
Renovations in Melbourne's inner east
Rooms that fit the way you live.
Kitchens, bathrooms and rear extensions, designed with you and built by our own crew. One fixed price, one site lead, and a finish date we put in writing.
- Fixed-price contracts
- Our own carpenters
- Six-year structural warranty
- 17years renovating
- 380+kitchens and bathrooms
- 64rear extensions
- 12weeks for a typical kitchen
Why Ashby & Crane
We're a small builder on purpose. The person who measures your kitchen runs the job, and the crew who pulls out the old one fits the new one. Nothing gets lost between a salesperson and a subcontractor, because there isn't one.
More about usServices
What we do
Kitchens, bathrooms and extensions, across Melbourne's inner east. Every job is quoted in writing and done by our own team.
-
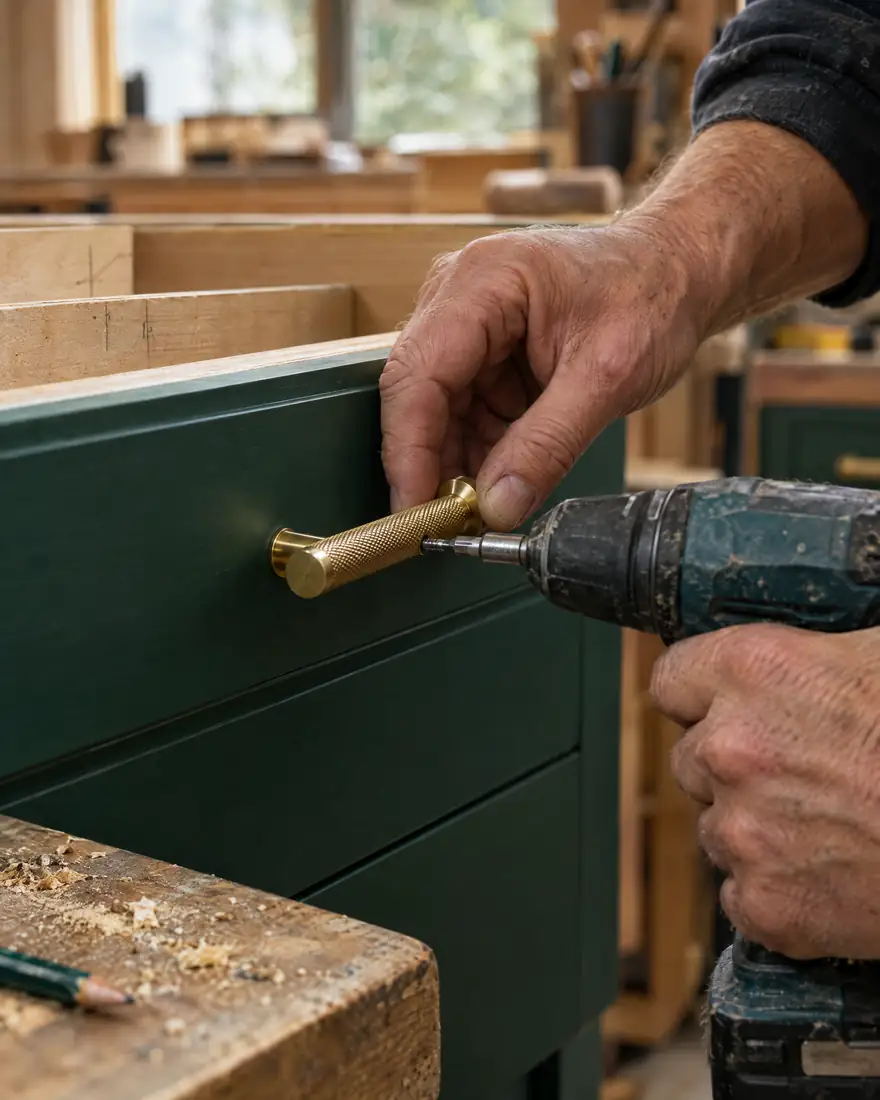
Kitchens
Walls opened up, islands built in, cabinetry made to measure and fitted by the people who drew it.
Most kitchens $38k to $75k
-
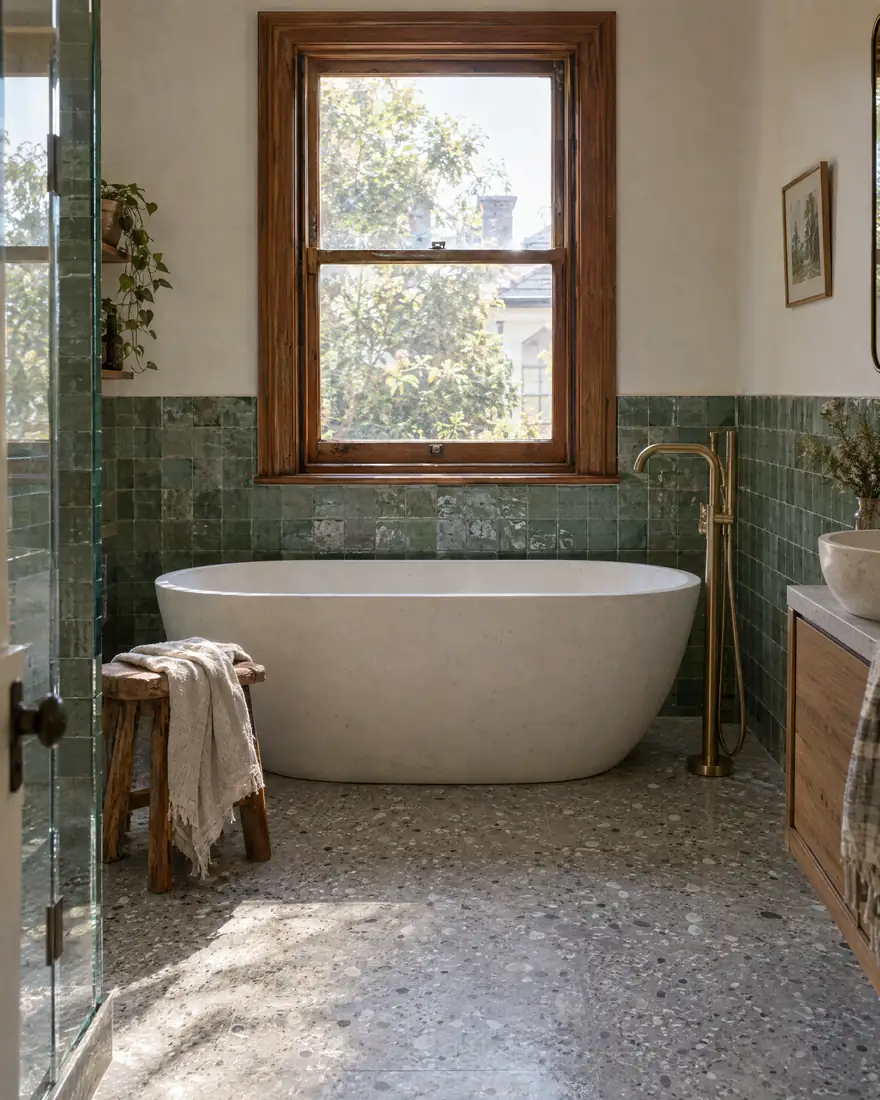
Bathrooms
Full strip-outs to waterproofed, tiled and plumbed rooms you'll want to spend time in.
Most bathrooms $28k to $55k
-
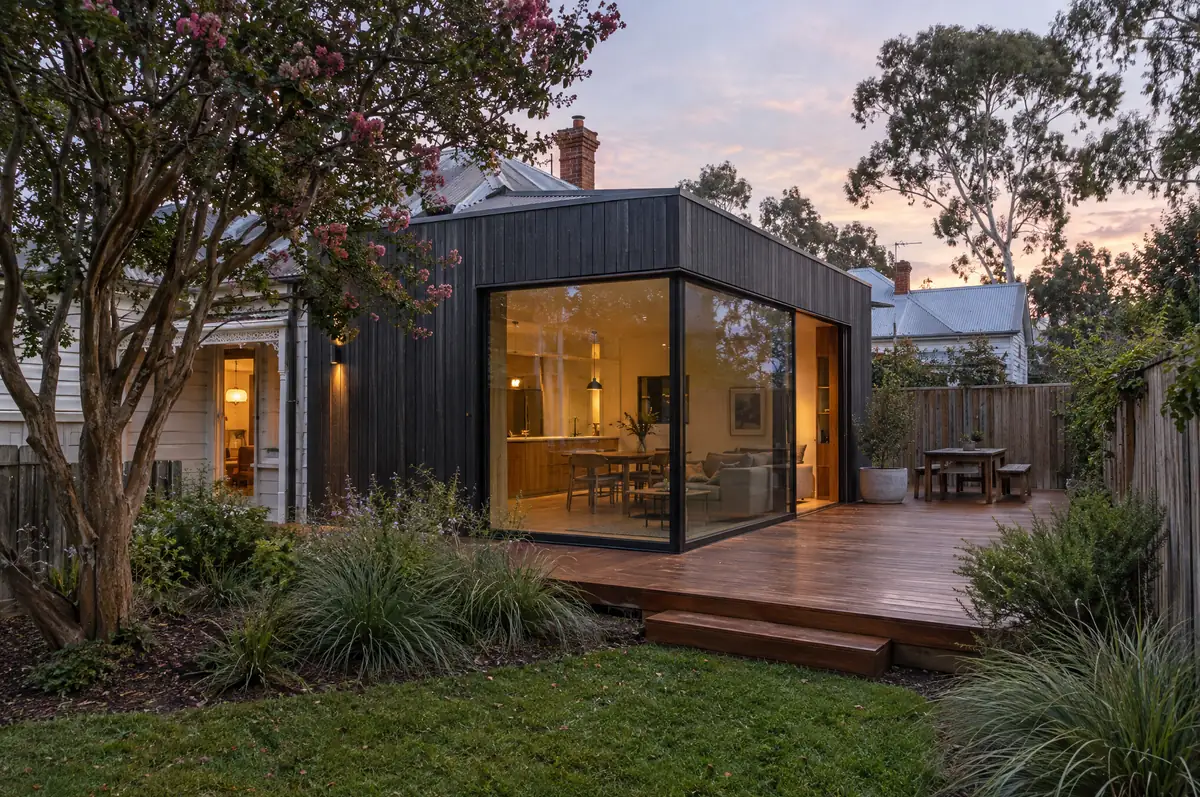
Rear extensions
A new living space off the back of the house, joined so well you can't tell where the old part ends.
Priced on drawings
-
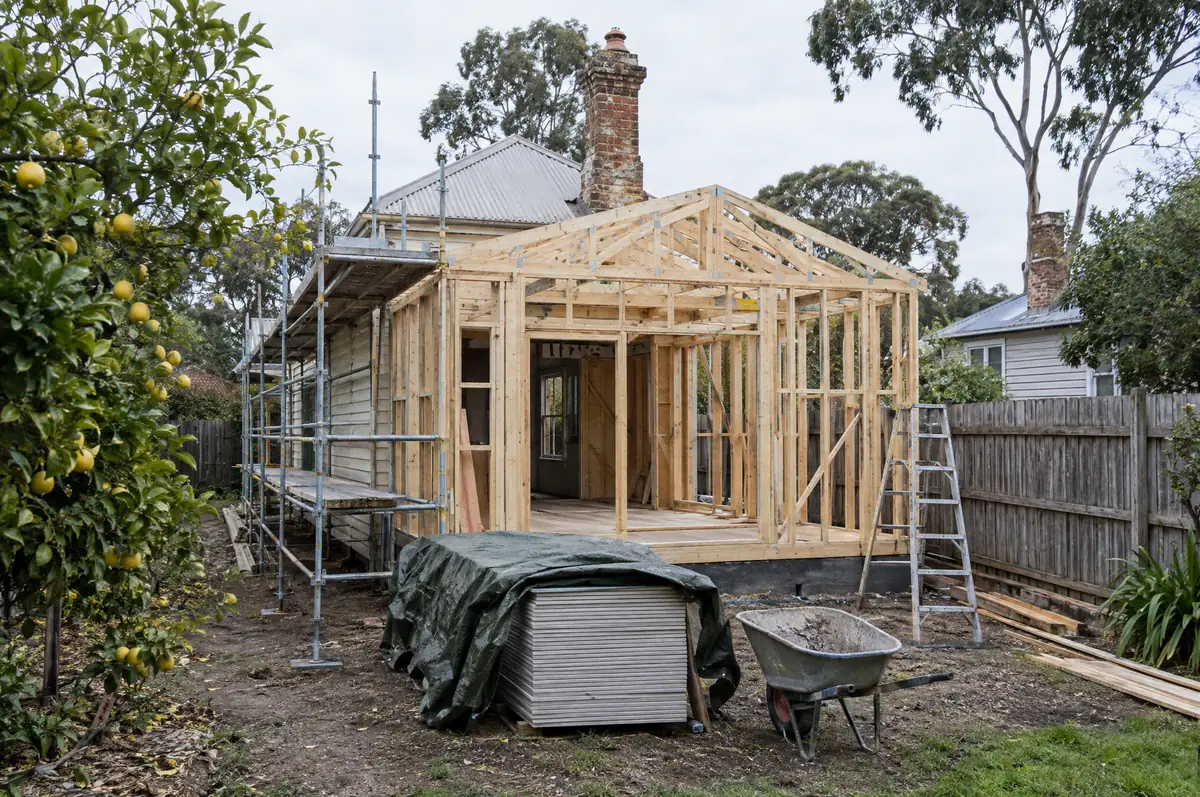
Whole-home renovations
Re-stumping, re-planning and re-building, staged so you can stay in the house for most of it.
Priced on drawings
-
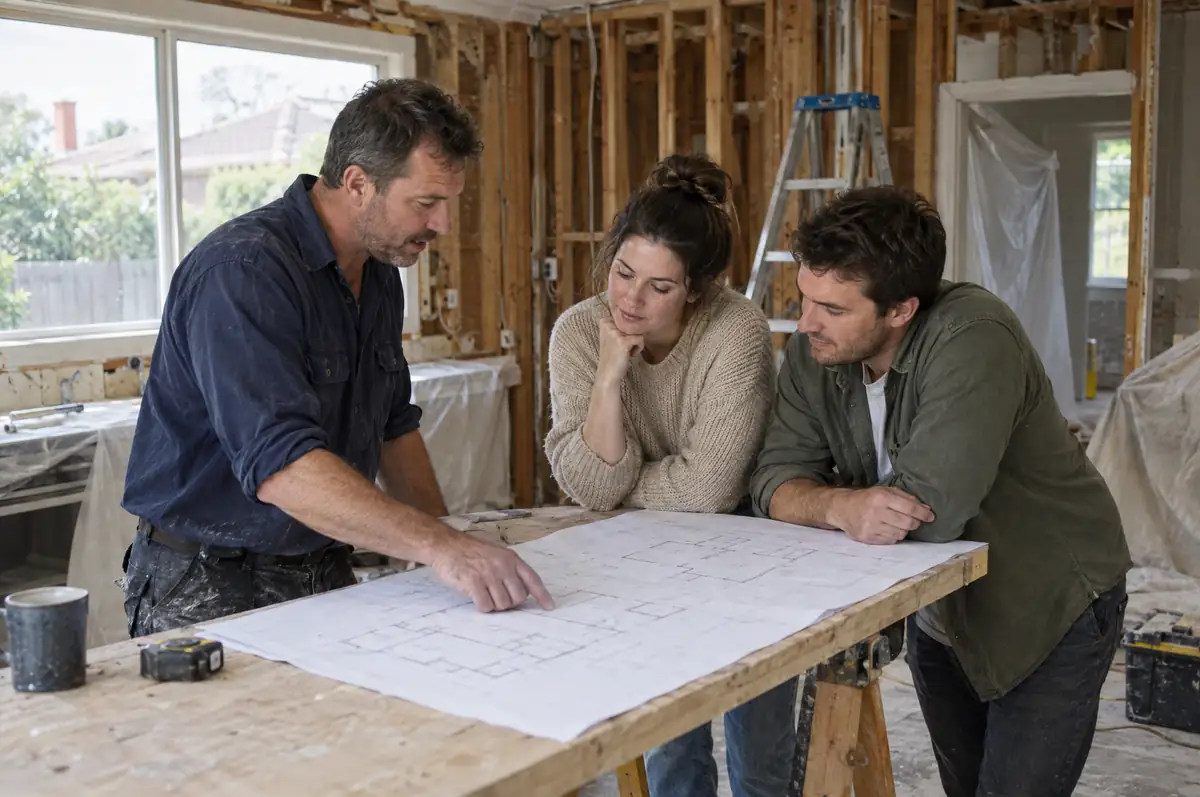
Design and drawings
Concept to council-ready drawings, with real prices beside every option so the design never outruns the budget.
From $2,400, credited to your build
Before and after
Same kitchen, twelve weeks apart.
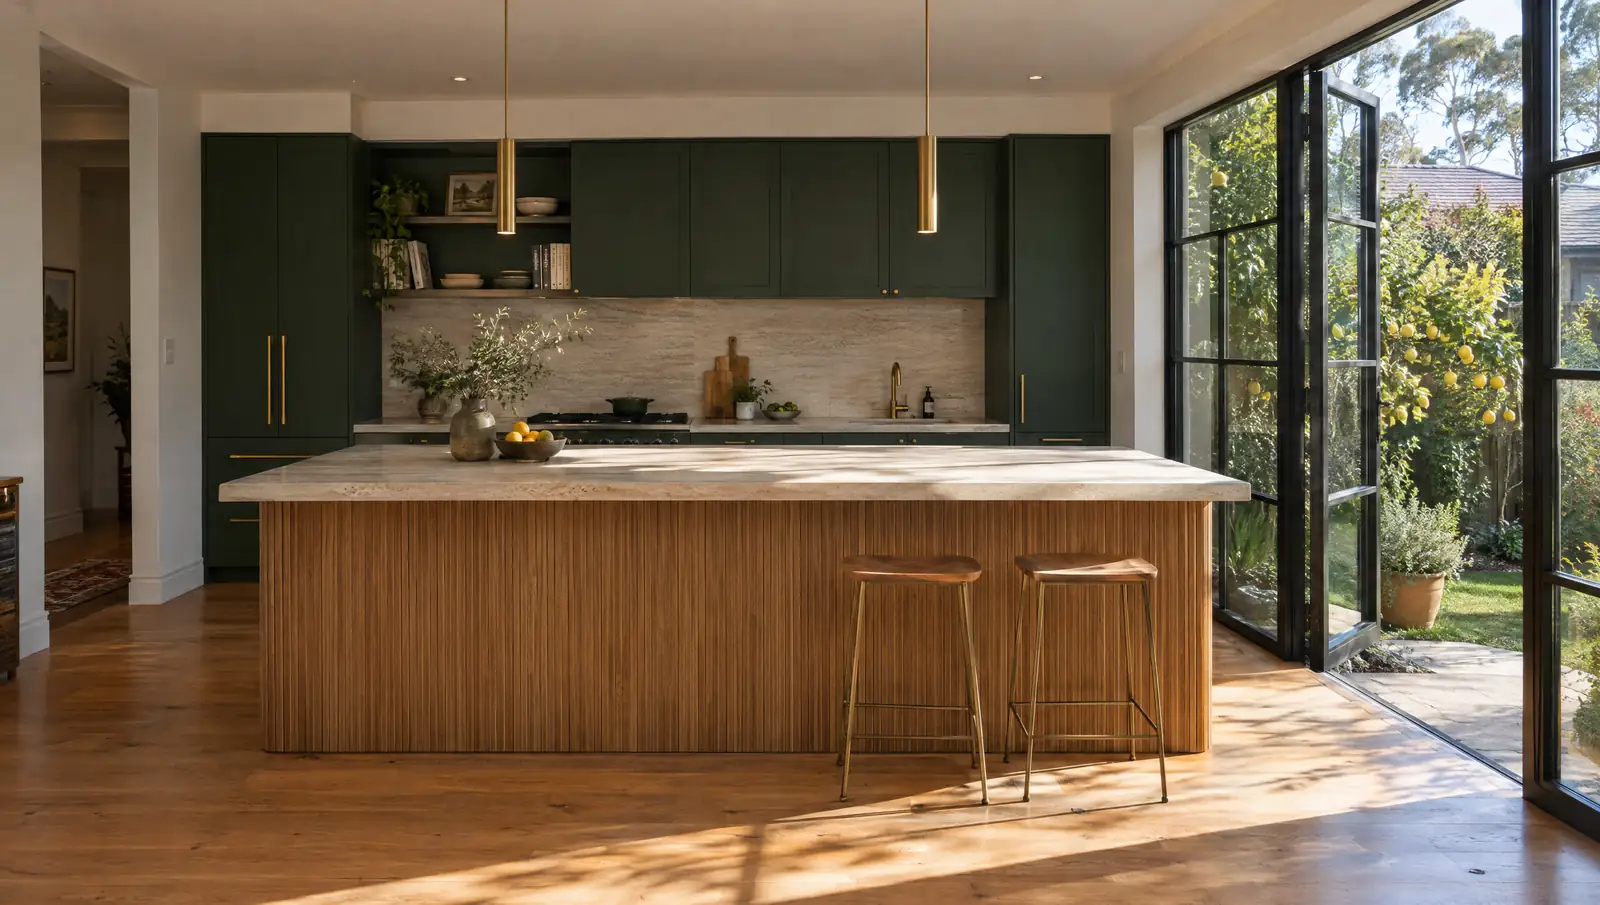
Drag the handle across the Hawthorn kitchen we opened up. The wall to the dining room came out, the window became steel-framed doors, and the cabinets went deep green with brass pulls.

- Time on site
- 12 weeks
- Wall removed
- 4.2 metres
- Family moved out
- Never
How it works
From first call to finished, in four steps.
No guesswork about what happens next. You'll know who's coming, when, and what it costs before anything starts.
- 01
Measure-up and brief
We come out, measure every wall and talk through how you actually use the room. No charge, no pressure.
- 02
Design and fixed price
Drawings, finishes and a fixed price, line by line. What we quote is what you pay unless you change something.
- 03
Build
One site lead from start to finish, a weekly update every Friday, and a clean, safe site every night.
- 04
Handover
We walk it with you, fix anything on the list within two weeks, and come back at three months to check.
Recent work
On the job.
A few recent jobs around Melbourne's inner east. Tap a photo to see it bigger.
Where we work
Based in Camberwell, working across Melbourne's inner east.
- Camberwell
- Hawthorn
- Kew
- Balwyn
- Canterbury
- Surrey Hills
- Box Hill
- Glen Iris
- Malvern East
- Ashburton
- Mont Albert
- Burwood
Questions
Good questions, straight answers.
Is your price really fixed?
Yes. The contract price only changes if you ask for a change, or we find something nobody could have seen, like rot inside a wall. If that happens we stop, show you, and price it before we go on.
Can we live at home during the work?
For most kitchens and bathrooms, yes. We set up a temporary kitchen or keep one bathroom working, and stage extensions so the house stays usable.
Do you handle permits?
We do. Our drawings go to council and the building surveyor, and we chase them so you don't have to.
How far ahead are you booked?
Usually eight to twelve weeks for a start date. Measure-ups and design happen in the meantime, so the wait isn't wasted.
What does the warranty cover?
Six years on structural work, and two years on everything else we build. Appliances and fittings carry their makers' warranties, which we register for you.
Got a room that doesn't work?
Book a measure-up. We'll come out, talk it through and send you a fixed price within ten working days.